
Museumpark

Landscape Architecture
- herontwerp voor het Museumpark met oog op de toen nog onder constructie Depot
- in opdracht van Willem de Kooning Academie, Gemeente Rotterdam en Boijmans van Beuningen
- Museumpark Rotterdam, juni 2017
Area Model
The Museumpark is designed in three parts. The first part is the impressive tree pattern around The Depot building. The second part is the object with the various elevations and a square that can be used in the summer as a swimming pool and for ice skating in the winter. This space is also useable to markets and events. The third space consists of lawns and hiking trails of different heights and small water pools in the center.

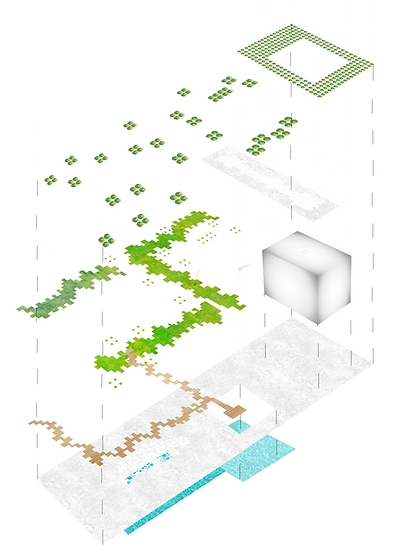
Concept Diagram
Diagram of the different layers

Plan and section

View to the Seating Stairs and Depot

View to the water pools and the hedge of Boijmans

View to Erasmus MC


